Default sidemenu image
Search

Leave a Message

Thank you for your message. We will be in touch with you shortly.

Explore Our Properties

Property Description

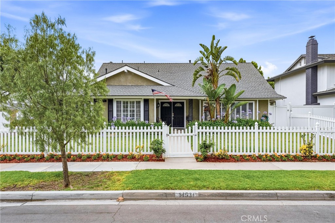
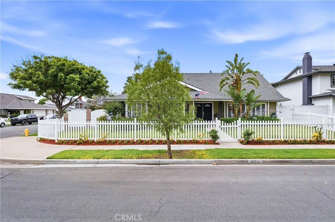
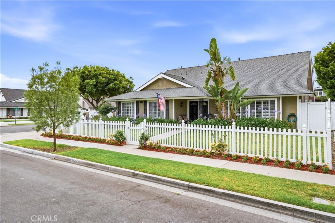
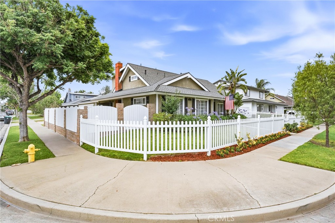
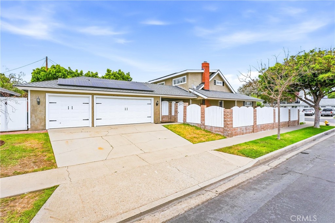
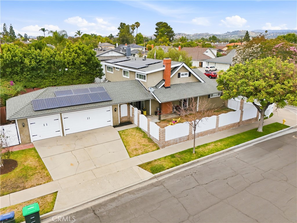
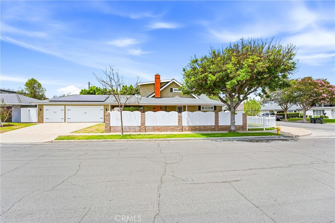
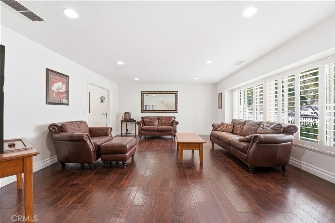
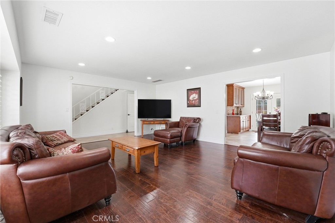
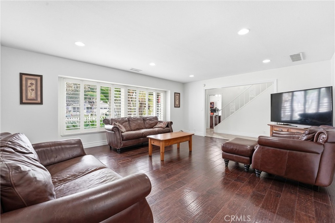
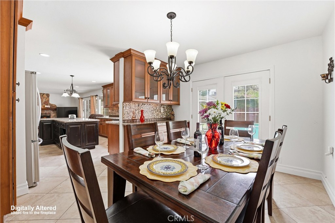
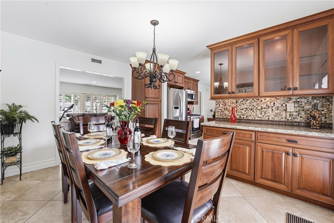
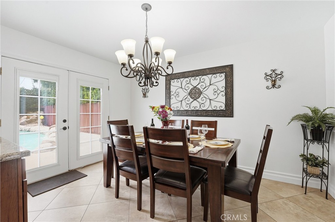
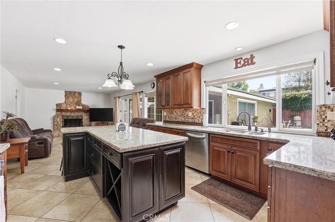
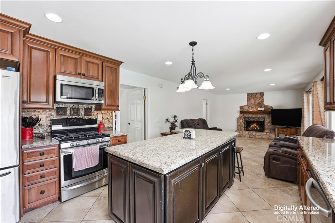
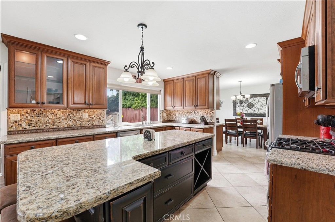
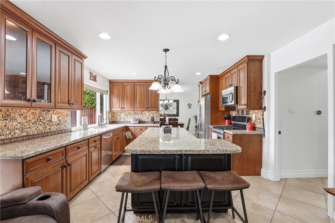
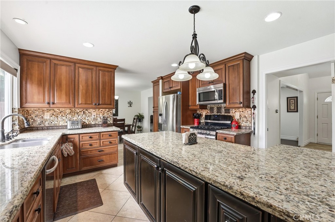
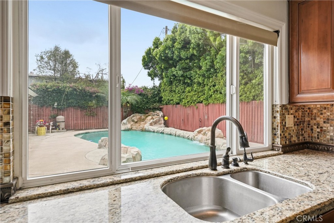
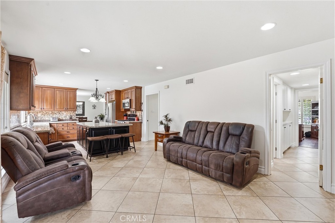
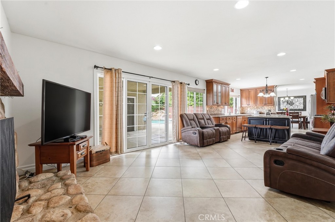
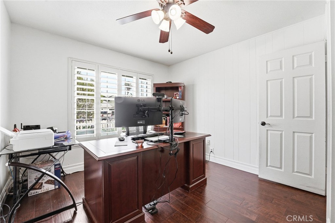
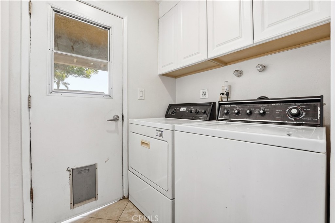
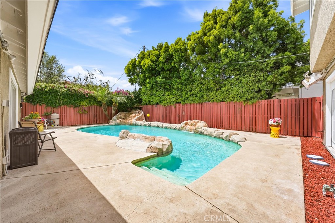
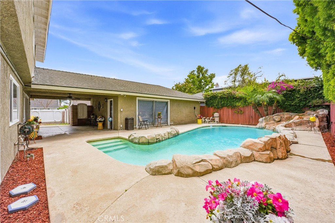
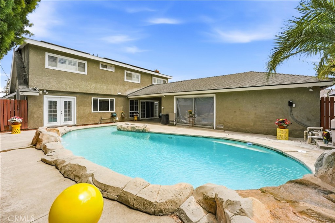
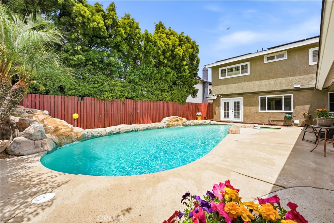
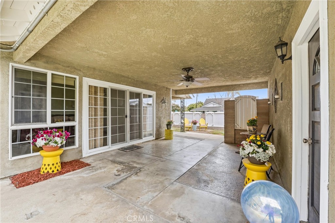
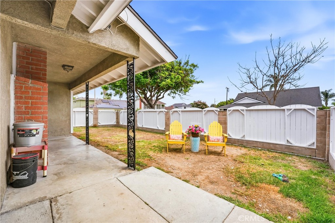
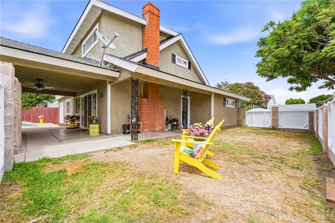
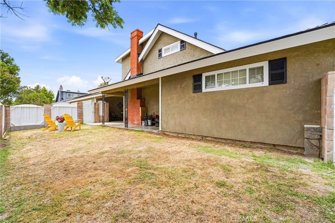
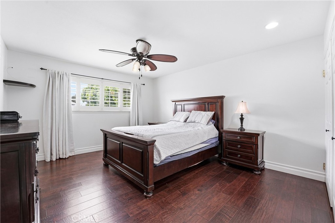
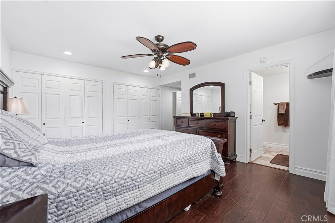
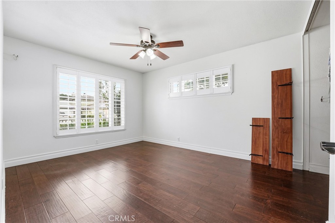
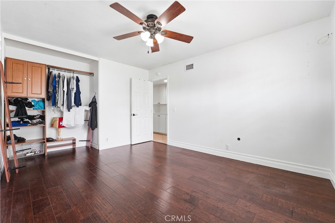
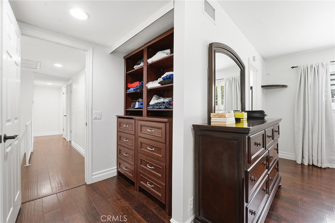
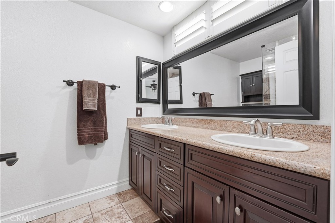
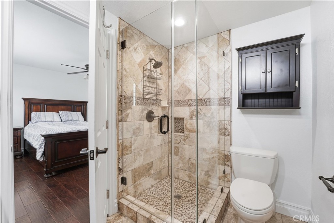
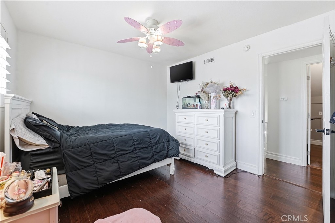
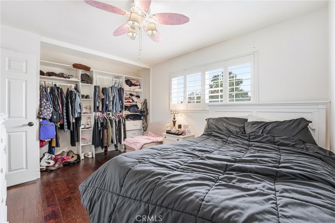
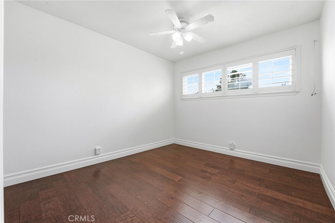
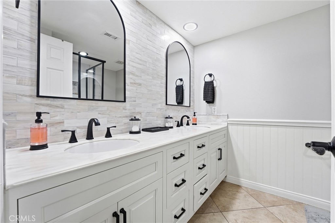
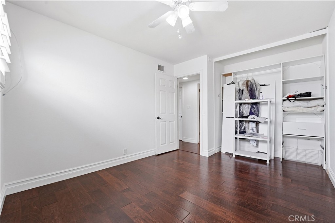
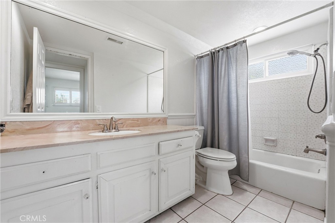
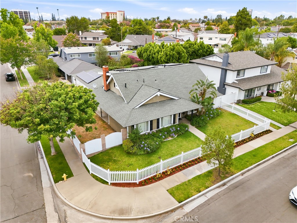
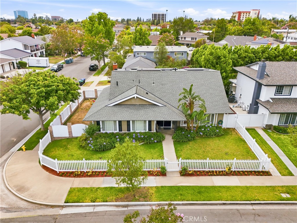
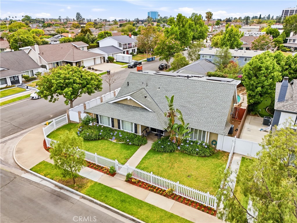
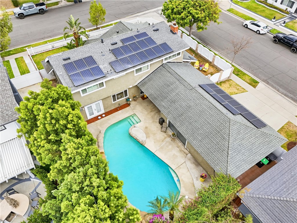
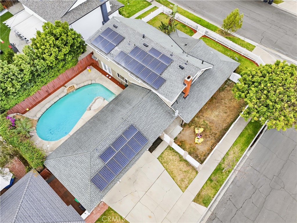
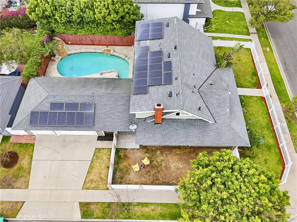
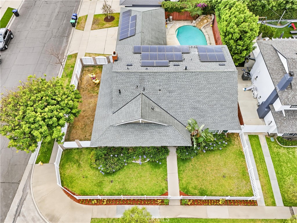
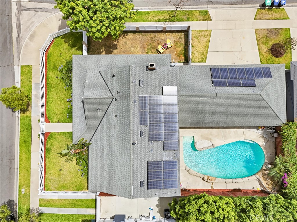
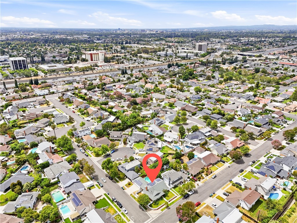
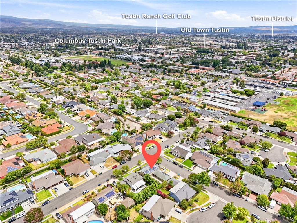
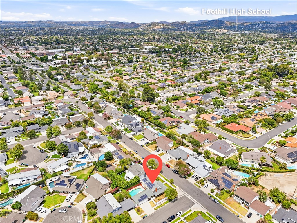
Beautifully maintained 5-bedroom, 3-bath home situated on a spacious corner lot with charming white picket fencing and approximately 2,400 square feet of living space. Filled with natural light, this inviting residence features a highly desirable floor plan with two bedrooms and one bathroom conveniently located on the main level, currently utilized as a home office. The spacious kitchen is designed for both functionality and entertaining, showcasing granite countertops, a center island, recessed lighting, and an abundance of cabinets and drawers for exceptional storage. The adjoining family room features a warm fireplace and double pane sliding doors that open to the private backyard oasis. Formal living and dining rooms plantation shutters, and additional French doors, creating an airy and sophisticated atmosphere throughout the home. Additional upgrades include plank vinyl and tile flooring throughout, double-pane windows and sliding doors, ceiling fans, recessed lighting, inside laundry, and recent partial interior paint. Step outside to enjoy the private backyard featuring a sparkling pool with waterfall, spacious fenced yard, and plenty of room for entertaining or relaxing. The detached 3-car garage offers covered access for added convenience. Situated on an approximately 7,488 square foot lot with low taxes and no Mello-Roos, this exceptional property is ideally located near fine dining, grocery stores, Downtown Old Town Tustin, major transportation corridors, and is within the highly regarded Foothill High School District.


Overview

Open House
5/31/2026 1:00PM - 4:30PM PDT
Property Status
For Sale
Lot Size
7,488 Sq.Ft.
MLS ID
PW26116742
Property Type
Residential
Year Built
1965

Features & Amenities

Neighborhood
Tustin
Architecture Styles
Contemporary
View Description
None
Stories
2
Garage Spaces
3.0
Water Source
Public
Pool
In Ground, Private, Solar Heat, Waterfall
Roof
Composition
Lot Features
Back Yard, Corner Lot, Front Yard, Sprinklers In Front, Lawn, Near Park, Sprinklers Timer, Sprinkler System, Walkstreet, Yard
Parking
Door-Multi, Driveway Level, Driveway, Garage, Garage Door Opener, Garage Faces Side
Heat Type
Central
Air Conditioning
Central Air, Whole House Fan
Laundry Room
Gas Dryer Hookup, Inside, Laundry Room
Fireplace
Family Room, Gas Starter, Wood Burning
Appliances
Dishwasher, Free-Standing Range, Disposal, Gas Oven, Gas Range, Microwave
Other Interior Features
Breakfast Bar, Ceiling Fan(s), Crown Molding, Separate/Formal Dining Room, Eat-in Kitchen, Granite Counters, Paneling/Wainscoting, Recessed Lighting, Bedroom on Main Level
Sewer
Public Sewer
Substructure
Slab
Disability Features
None
Elementary School
Guin Foss
Middle School
Columbus Tustin
High School
Foothill
School District
Tustin Unified
Sales Price
$1,590,000

Downloads

14531 Acacia Drive

Schedule a Tour

I would love to help you see this beautiful home! As a full-service brokerage, we can help you tour. Please submit an offer, and answer questions about the buying process.
Thank you

for your interest in 14531 Acacia Drive, Tustin, CA 92780

14531 Acacia Drive
Navigate

14531 Acacia Drive
explore in 3d

Mortgage Calculator

Estimate your monthly mortgage payment, including the principal and interest, property taxes, and HOA. Adjust the values to generate a more accurate rate.
$0,000 Your Payment 20 15 65
$0,000 Your Payment

I'm Interested In

14531 Acacia Drive

or
  • CallDesi Reyes

    License #00903732

    714-264-8473
  • Follow Us On Instagram