Default sidemenu image
Search

Leave a Message

Thank you for your message. We will be in touch with you shortly.

Explore Our Properties

Property Description

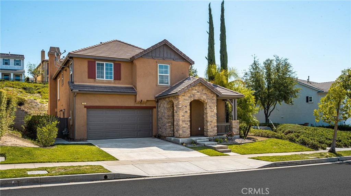
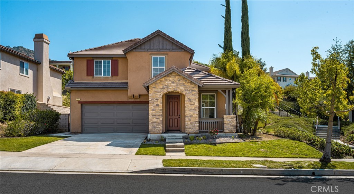
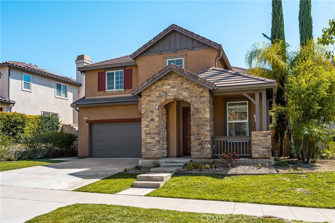
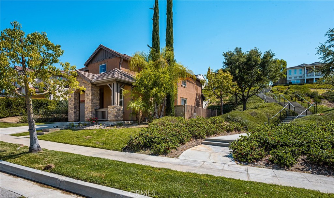
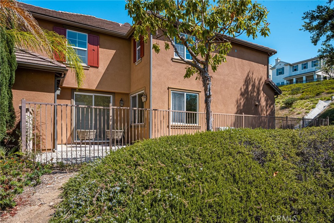
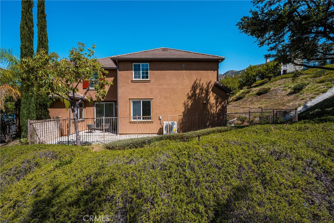
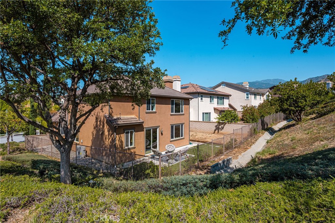
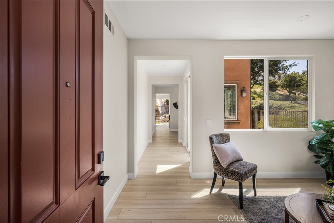
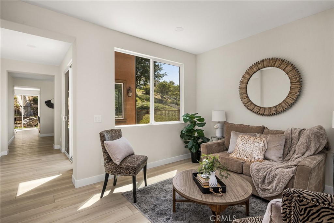
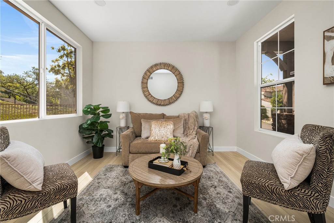
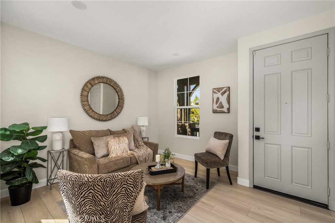
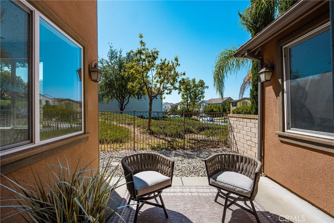
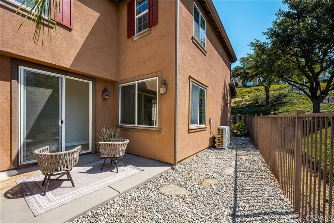
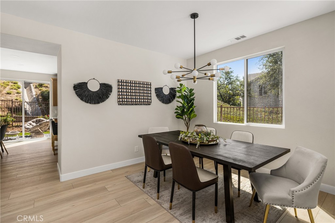
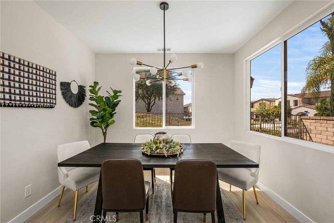
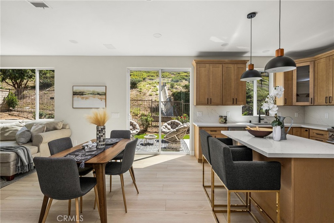
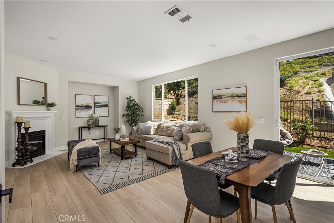
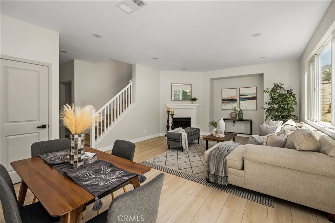
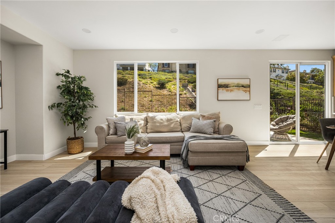
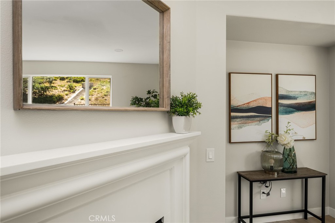
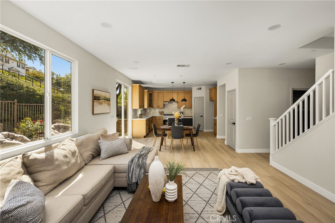
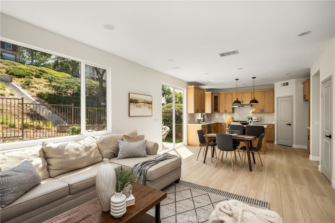
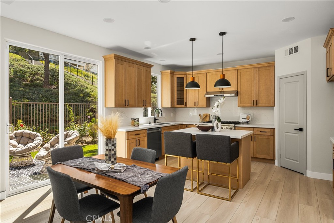
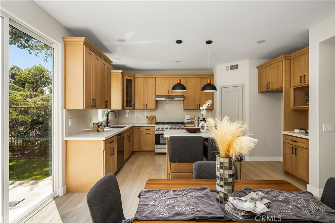
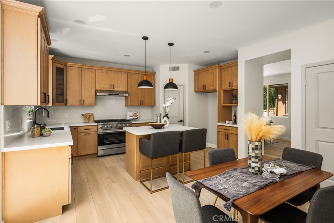
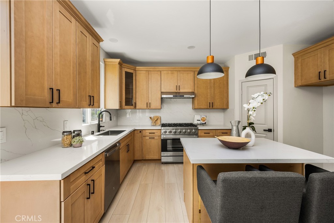
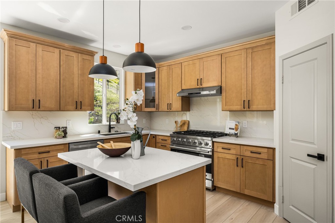
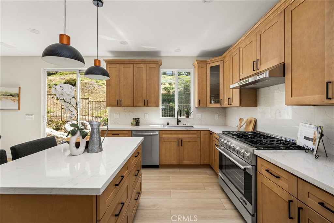
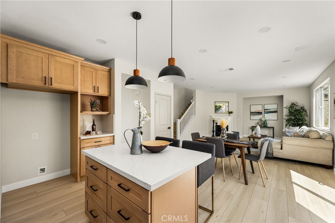
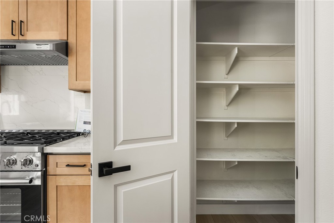
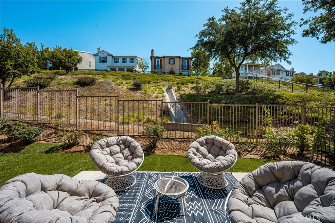
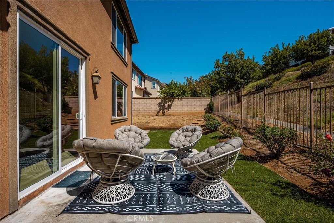
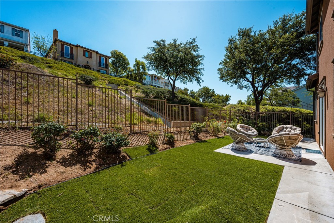
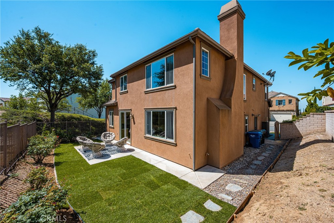
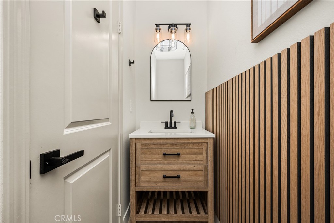
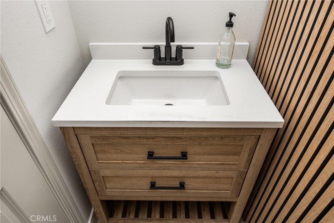
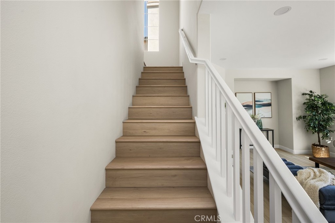
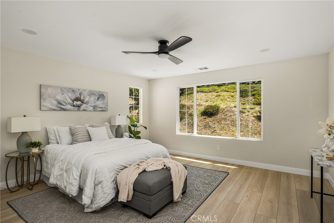
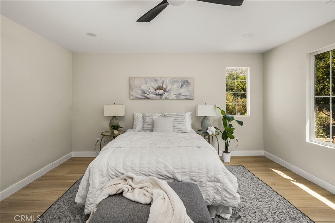
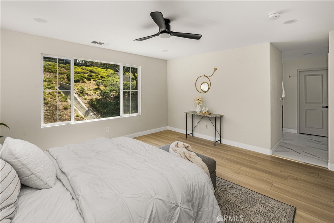
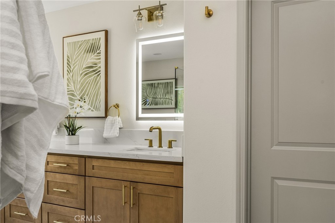
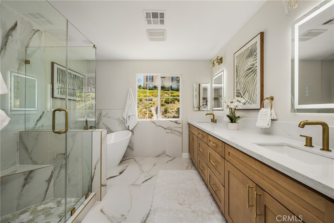
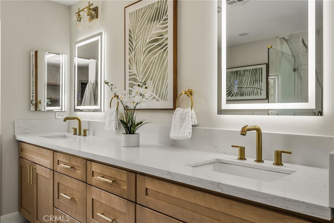
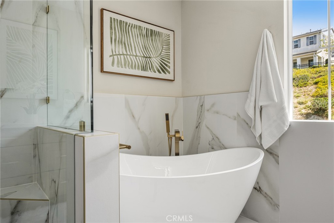
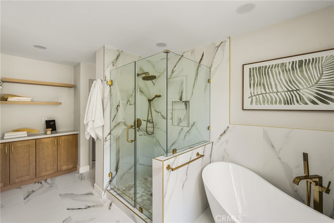
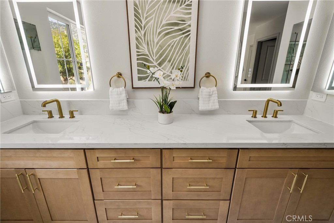
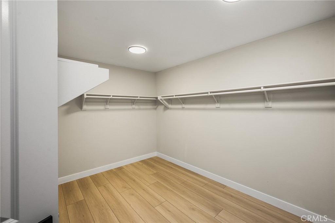
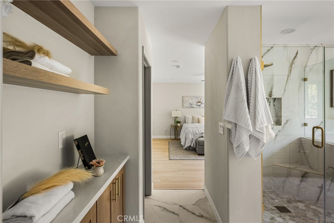
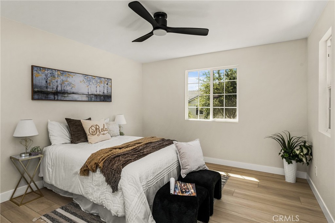
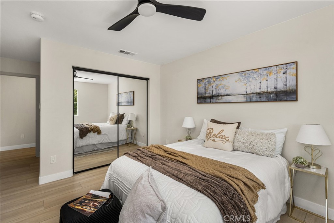
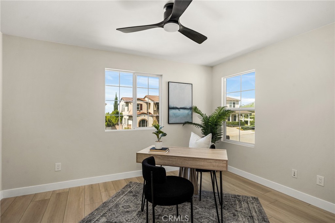
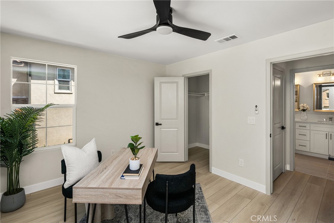
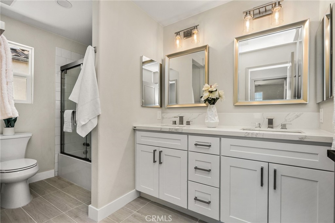
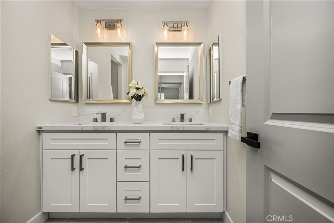
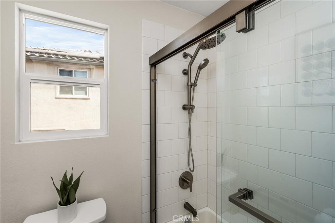
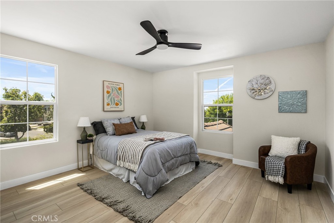
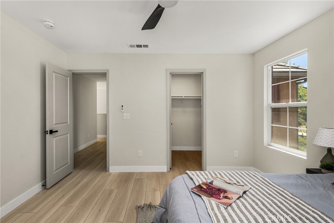
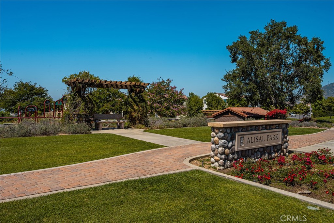
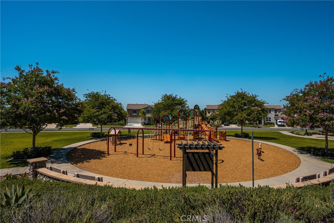
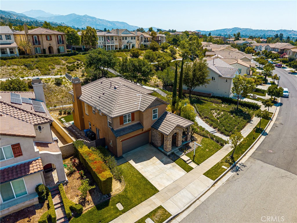
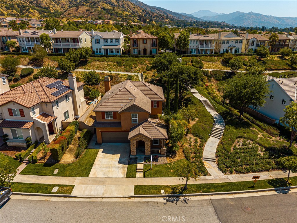
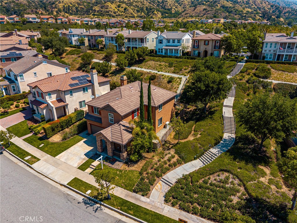
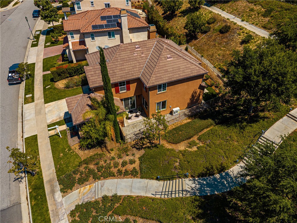
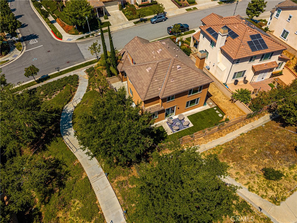
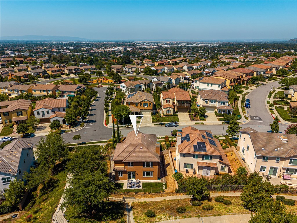
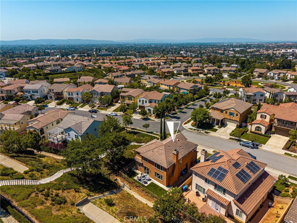
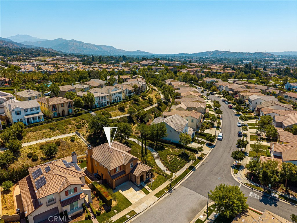
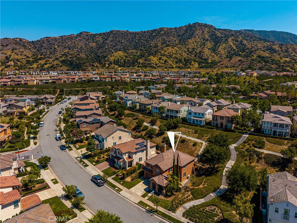
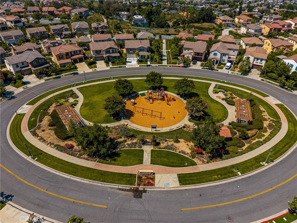
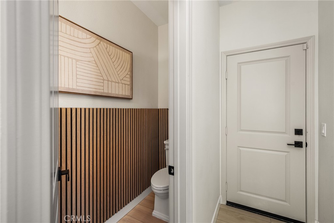
Welcome to this completely remodeled home located in the highly sought-after North Rosedale Community Association -- a safe, beautifully maintained master-planned community nestled against the scenic San Gabriel Mountains. Ideally situated near Metro Gold Line access, vibrant Downtown Azusa, Azusa Pacific University, and Citrus College, this exceptional location offers the perfect blend of convenience, connectivity, and foothill lifestyle living. Step inside this south-facing home to discover a bright and modern interior featuring 9-foot ceilings, lots of natural light in addition to recessed lighting throughout, ceiling fans in every bedroom, and thoughtfully designed upgrades throughout the home. The stunning remodeled kitchen is both elegant and functional, showcasing quartz countertops, soft-close drawers, under-cabinet lighting, an oversized walk-in pantry, a powerful 36" hood with 900 CFM ventilation, a professional-style 36" six-burner stove with convection oven, plus a new dishwasher and garbage disposer. The spacious primary suite offers a true spa-inspired retreat, featuring a beautifully upgraded bathroom with stylish European large format tile, quartz counters, specialized faucet fixtures, front and backlit mirrors, a freestanding soaking tub, and a generous walk-in closet. Additional improvements include a new HVAC system and furnace for enhanced comfort and energy efficiency as well as brand new luxury vinyl plank flooring throughout. Enjoy resort-style living with access to exceptional North Rosedale amenities including a recreation center, Jr. Olympic-size pool, kiddie pool, jacuzzi, clubhouse, fitness center, outdoor BBQ areas, and close proximity to seven neighborhood parks, including Azusa Great Park, scenic hiking trails, and outdoor recreation. This is elevated San Gabriel Valley living at its finest -- combining modern luxury, commuter convenience, and an active community lifestyle all in one remarkable home.


Overview

Open House
5/31/2026 1:00PM - 4:00PM PDT
Property Status
For Sale
Lot Size
5,015 Sq.Ft.
MLS ID
PW26115430
Property Type
Residential
Year Built
2011

Features & Amenities

Neighborhood
Los Angeles County
View Description
Park/Greenbelt, Hills
Stories
2
Garage Spaces
2.0
Water Source
Public
Utilities
Electricity Connected, Natural Gas Connected, Sewer Connected, Water Connected
Pool
Community, Association
Roof
Spanish Tile
Lot Features
Greenbelt, Sprinklers In Rear, Sprinklers In Front, Near Park, Sprinklers Timer, Sprinkler System
Parking
Driveway, Garage Faces Front, Garage
Heat Type
Central
Air Conditioning
Central Air
Laundry Room
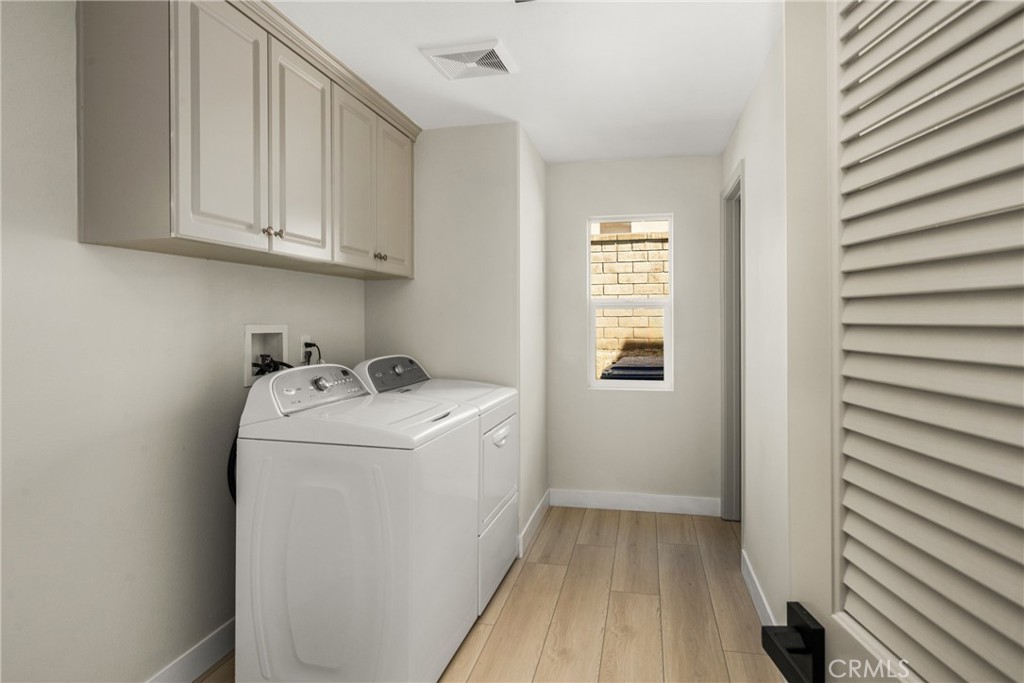
Washer Hookup, Laundry Room
Fireplace
Family Room, Gas Starter
Appliances
6 Burner Stove, Convection Oven, Dishwasher, Disposal, Range Hood, Tankless Water Heater, Water To Refrigerator, Dryer, Washer
Other Interior Features
Breakfast Bar, Ceiling Fan(s), Separate/Formal Dining Room, Eat-in Kitchen, High Ceilings, Open Floorplan, Pantry, Quartz Counters, Recessed Lighting, All Bedrooms Up, Entrance Foyer
Sewer
Public Sewer
Substructure
Slab
HOA Amenities
Fitness Center, Outdoor Cooking Area, Barbecue, Picnic Area, Playground, Pool, Recreation Room, Spa/Hot Tub, Trail(s)
Security Features
Carbon Monoxide Detector(s), Smoke Detector(s)
School District
Azusa Unified
Sales Price
$1,199,000
HOA
$145/mo

Downloads

705 E Lemon Swirl

Schedule a Tour

I would love to help you see this beautiful home! As a full-service brokerage, we can help you tour. Please submit an offer, and answer questions about the buying process.

Thank you

for your interest in 705 E Lemon Swirl, Azusa, CA 91702

705 E Lemon Swirl
Navigate

Mortgage Calculator

Estimate your monthly mortgage payment, including the principal and interest, property taxes, and HOA. Adjust the values to generate a more accurate rate.
$0,000 Your Payment 20 15 65
$0,000 Your Payment

I'm Interested In

705 E Lemon Swirl

or
  • CallIris Veneracion-Vysotski

    License #02196449

    714-380-8009
  • Follow Us On Instagram